Surfaces
Colour, texture and finish of fronts and worktops.
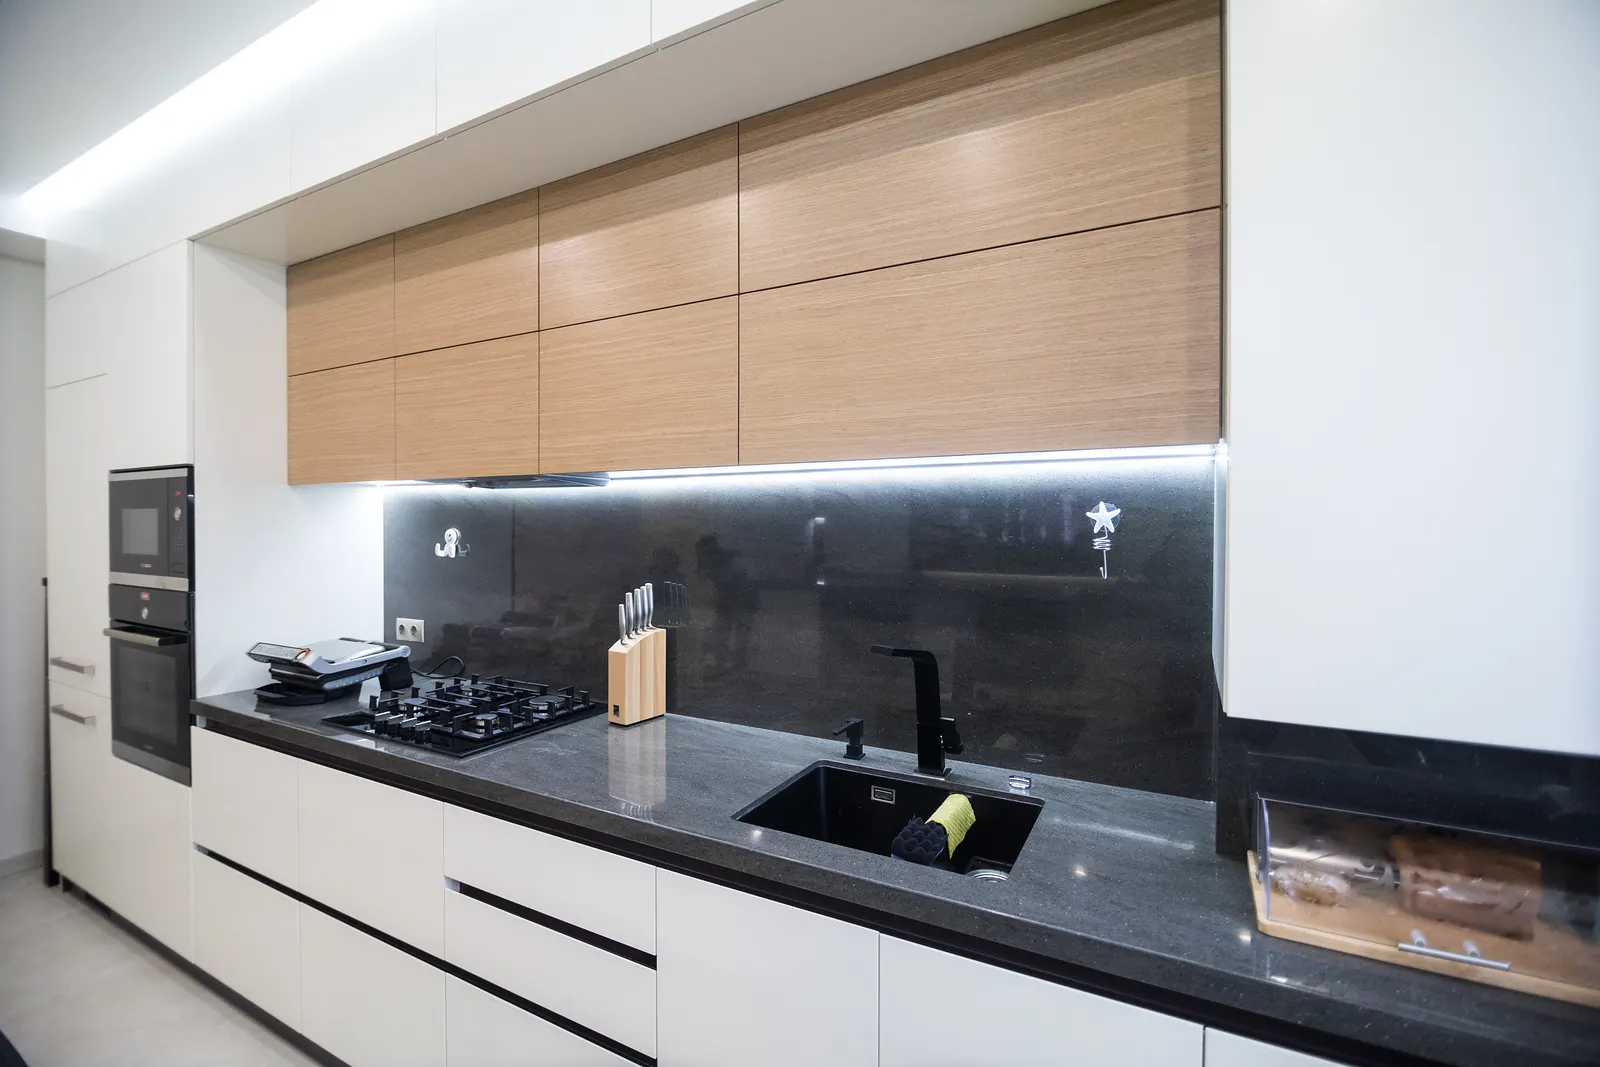
Fronts, worktops, fittings, storage systems, built-in appliances and the sink zone are planned as one coherent project — visually, functionally and technically.
The same layout can feel completely different in natural wood, veneer, deep matt or high gloss. Worktops, opening systems, drawer runners, cargo units, appliances and the sink area then complete the composition. We plan these decisions together rather than treating them as separate add-ons.
Colour, texture and finish of fronts and worktops.
Drawers, hinges, lift systems and storage solutions.
Appliances, hoods, sinks and taps integrated into furniture.
Handles, milling, display cabinets, lighting and accessories.
The front is the largest visible surface of the furniture and therefore sets much of the kitchen's character. Depending on the design, we can work with timber, veneer, lacquered MDF, acrylic boards and contemporary decorative surfaces.
Drewpol Osina — manufacturer fronts ↗Forner — material collections ↗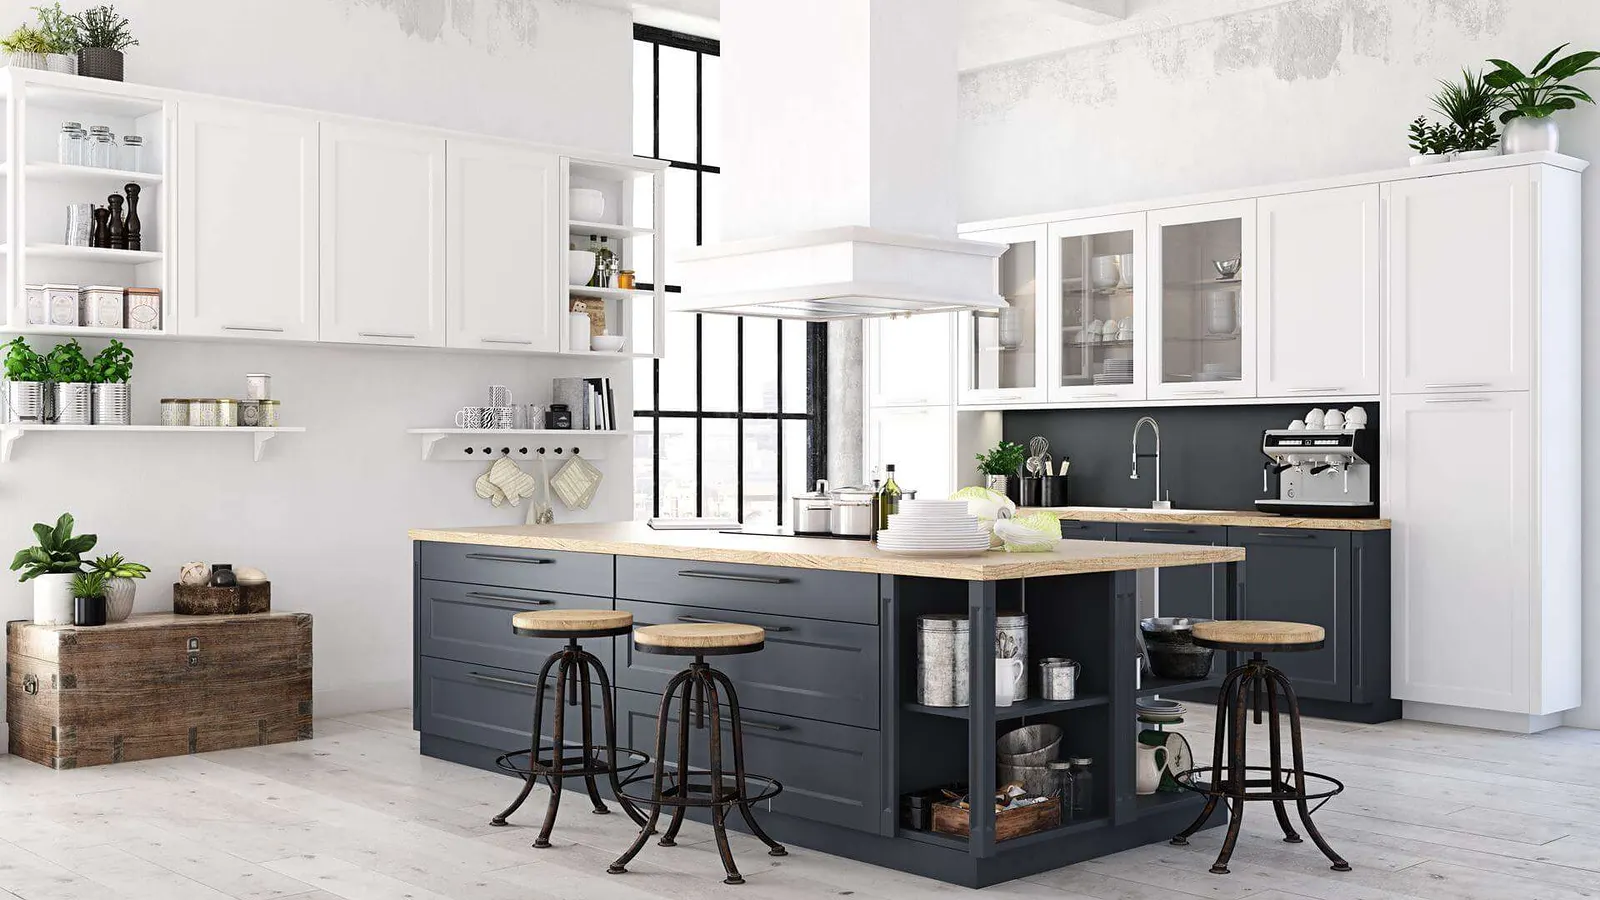
The manufacturer's range includes modern and classic fronts, with constructions using solid oak, alder and ash as well as veneered MDF panels. A natural direction for classic, English-style and modern-classic kitchens.
A calm, uniform surface for both flat and milled fronts. Matt finishes work beautifully in white, cashmere, greys and stronger colours.
A light-reflecting finish that emphasises clean planes and can visually brighten the furniture composition.
Forner collections include Velvet Ultra Matt, Onyx, Pearl, Akryl SR in high gloss and deep matt, Cleaf structures and Forrest decors — allowing the surface to be selected not only by colour but also by touch and light reflection.
We consider appearance together with sink installation, hob cut-outs, sockets, joints and everyday use.
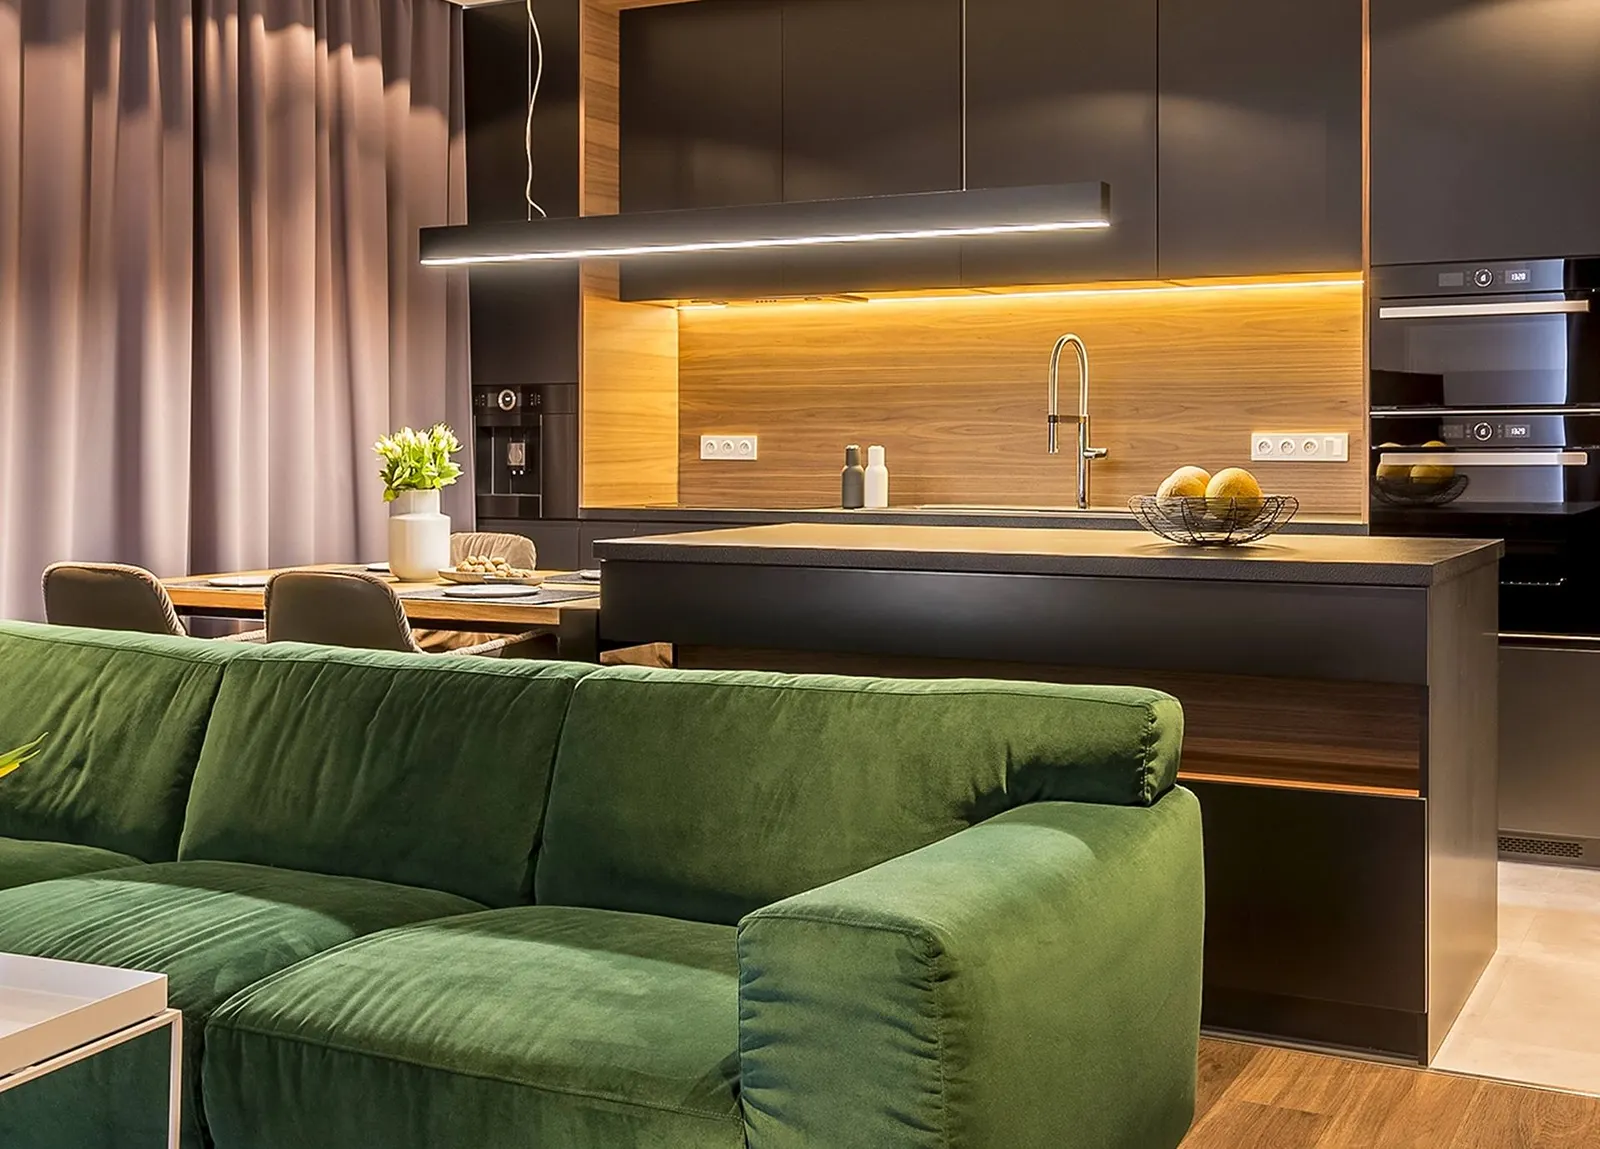
A strong option for statement islands and hard-working surfaces, coordinated with the sink and hob installation.
Forner Slim includes 12 mm compact worktop collections for contemporary, visually light furniture.
Wood, stone and plain decors offer broad design freedom and help keep control of the project budget.
Natural timber can warm both classic and modern kitchens; application is selected to suit the location and use.
We design cabinet interiors as carefully as the fronts. Runners, lift systems and pull-outs affect comfort, access and use of corners.
Blum offers LEGRABOX, MERIVOBOX and TANDEMBOX box systems, AVENTOS lift systems, MOVENTO and TANDEM runners and internal organisation solutions. We select the hardware according to front weight, drawer width, opening method and required comfort.
Blum products ↗Peka systems help recover hard-to-reach space. LeMans and Magic Corner improve access in corners, Slim and Pinello use narrow units, while Dispensa and Tandem support tall pantry storage.
Peka systems ↗Oven height, fridge width, dishwasher type, ventilation and a hob with integrated extraction all affect cabinet construction. We therefore include technical requirements at the design stage.
Depending on the project, furniture can be prepared around appliances from brands such as Amica, Bosch, Siemens and Whirlpool, as well as Franke kitchen solutions and specialist Falmec and Elica extraction/cooking systems.
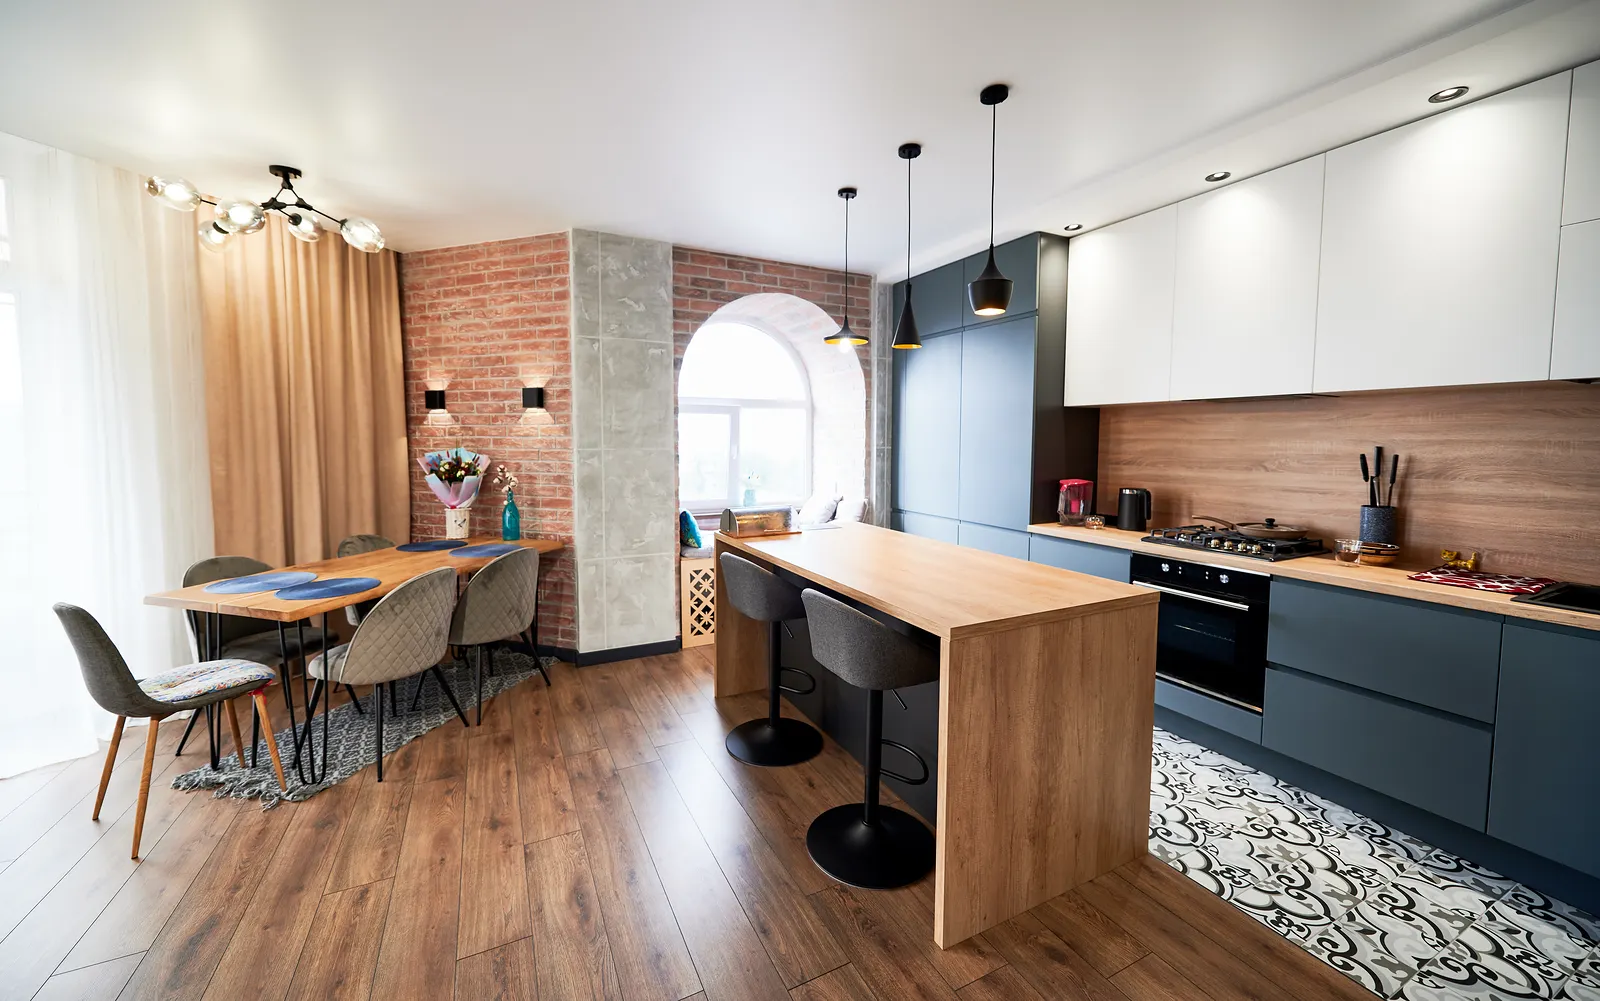
Specific brand and model selection depends on the project, installation dimensions and current availability. Brand references are informational and do not imply authorised-partner status unless stated separately.
This area coordinates the worktop, bowl installation, tap, waste sorting and drawers below the sink.

Franke offers stainless-steel, granite, ceramic and Tectonite sinks, multiple installation methods, taps, water filtration, waste systems and a broad range of appliances and hoods.
Franke Home Solutions ↗The BLANCO UNIT concept combines the sink, tap or drinking-water system and organisation beneath the sink, making it easier to design this zone as one functional composition.
BLANCO ↗We combine fronts, surfaces, mechanics and equipment so the final kitchen remains visually coherent and comfortable in everyday use.
At the meeting we can compare finish directions, define the equipment and check which solutions best fit the planned furniture.