 Inspiration
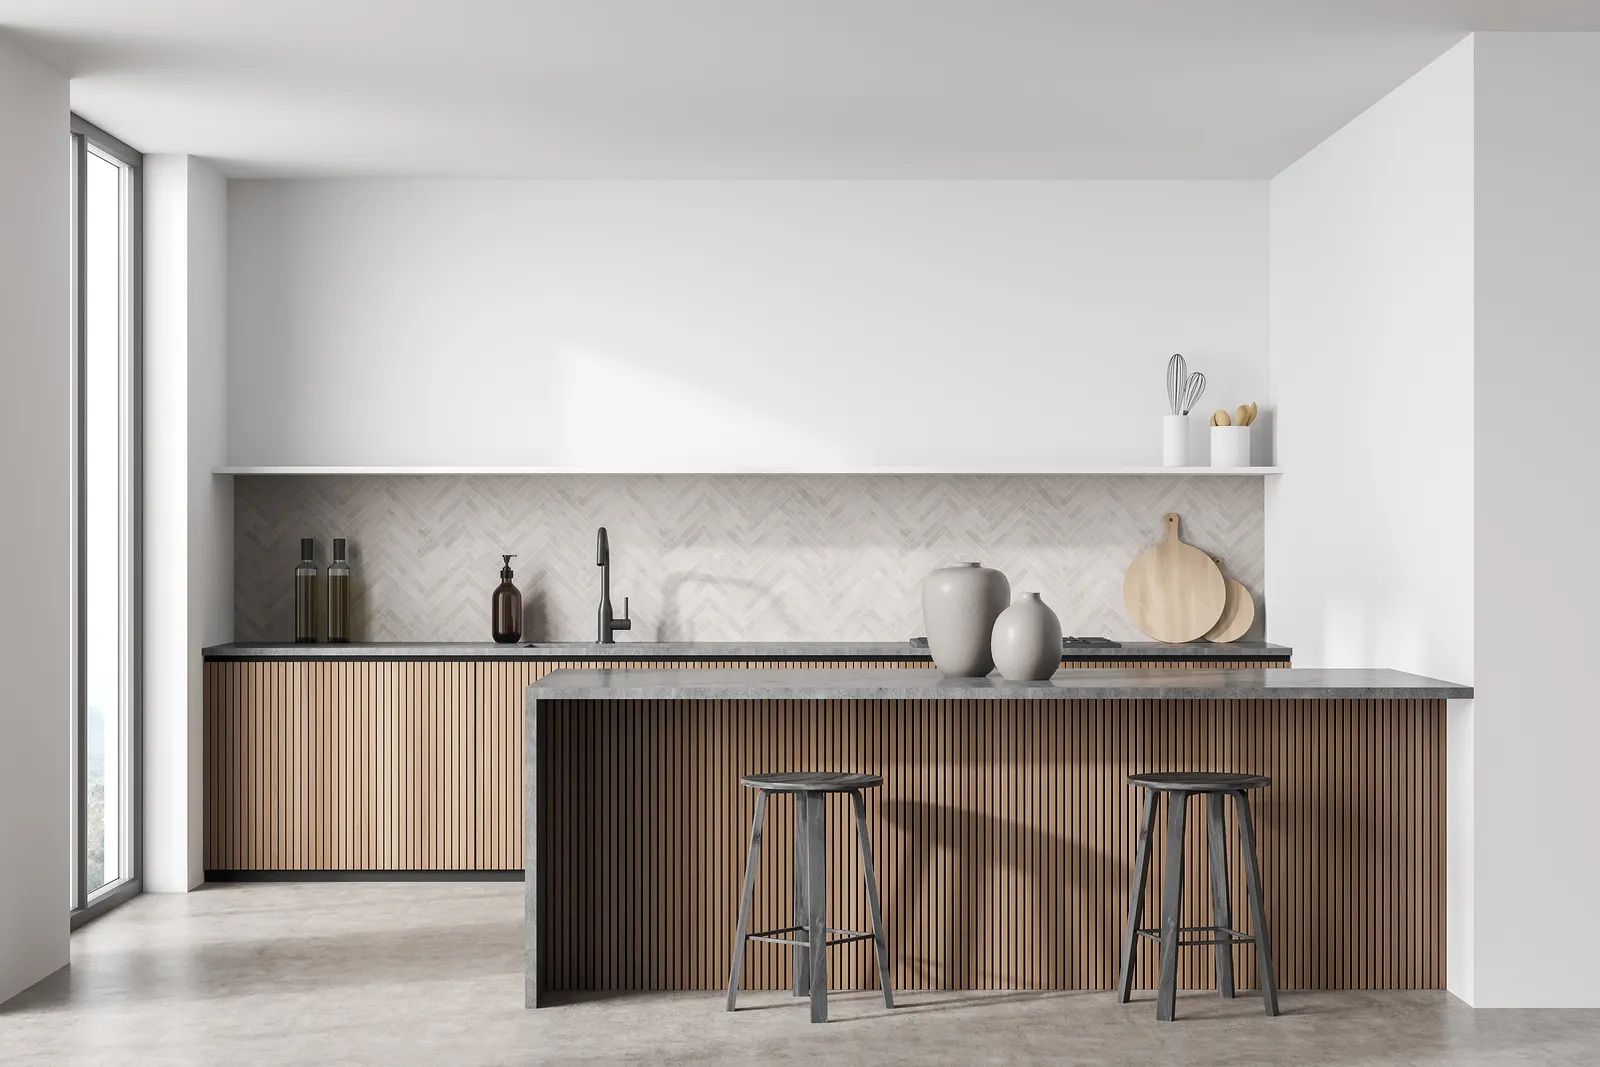
Milled fronts and timeless proportions
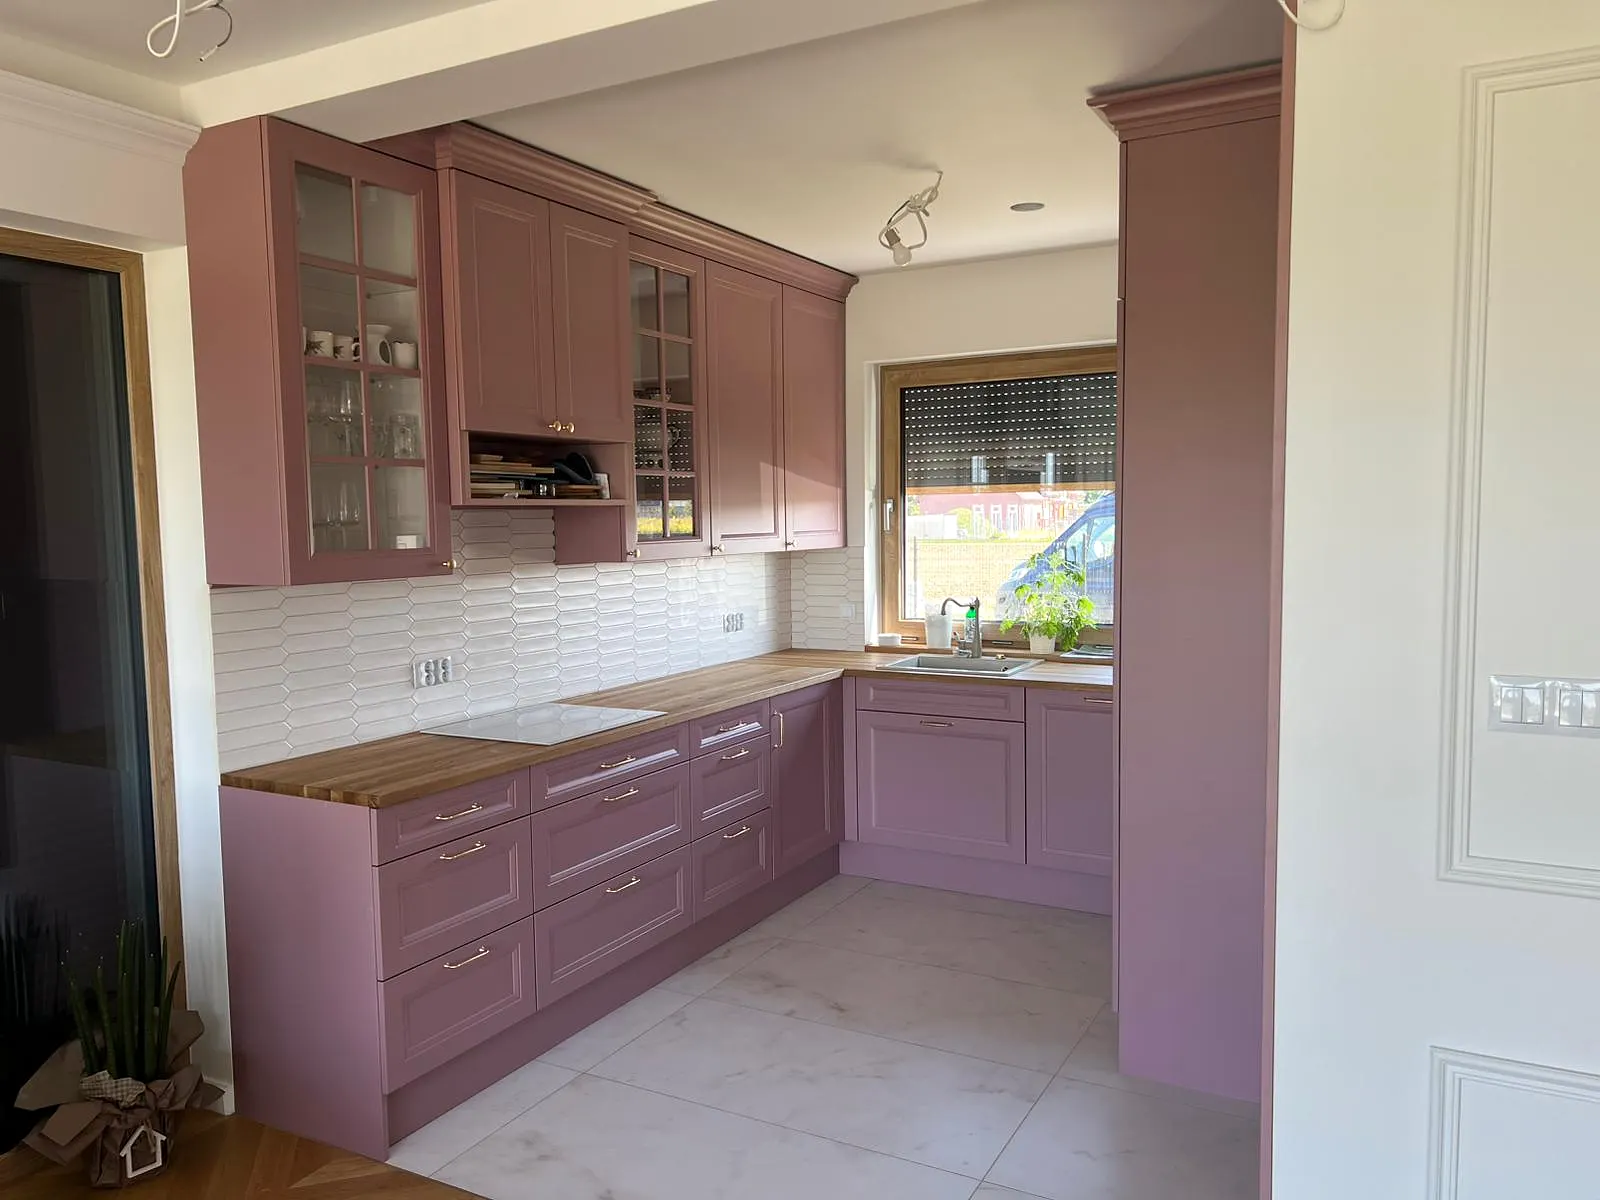
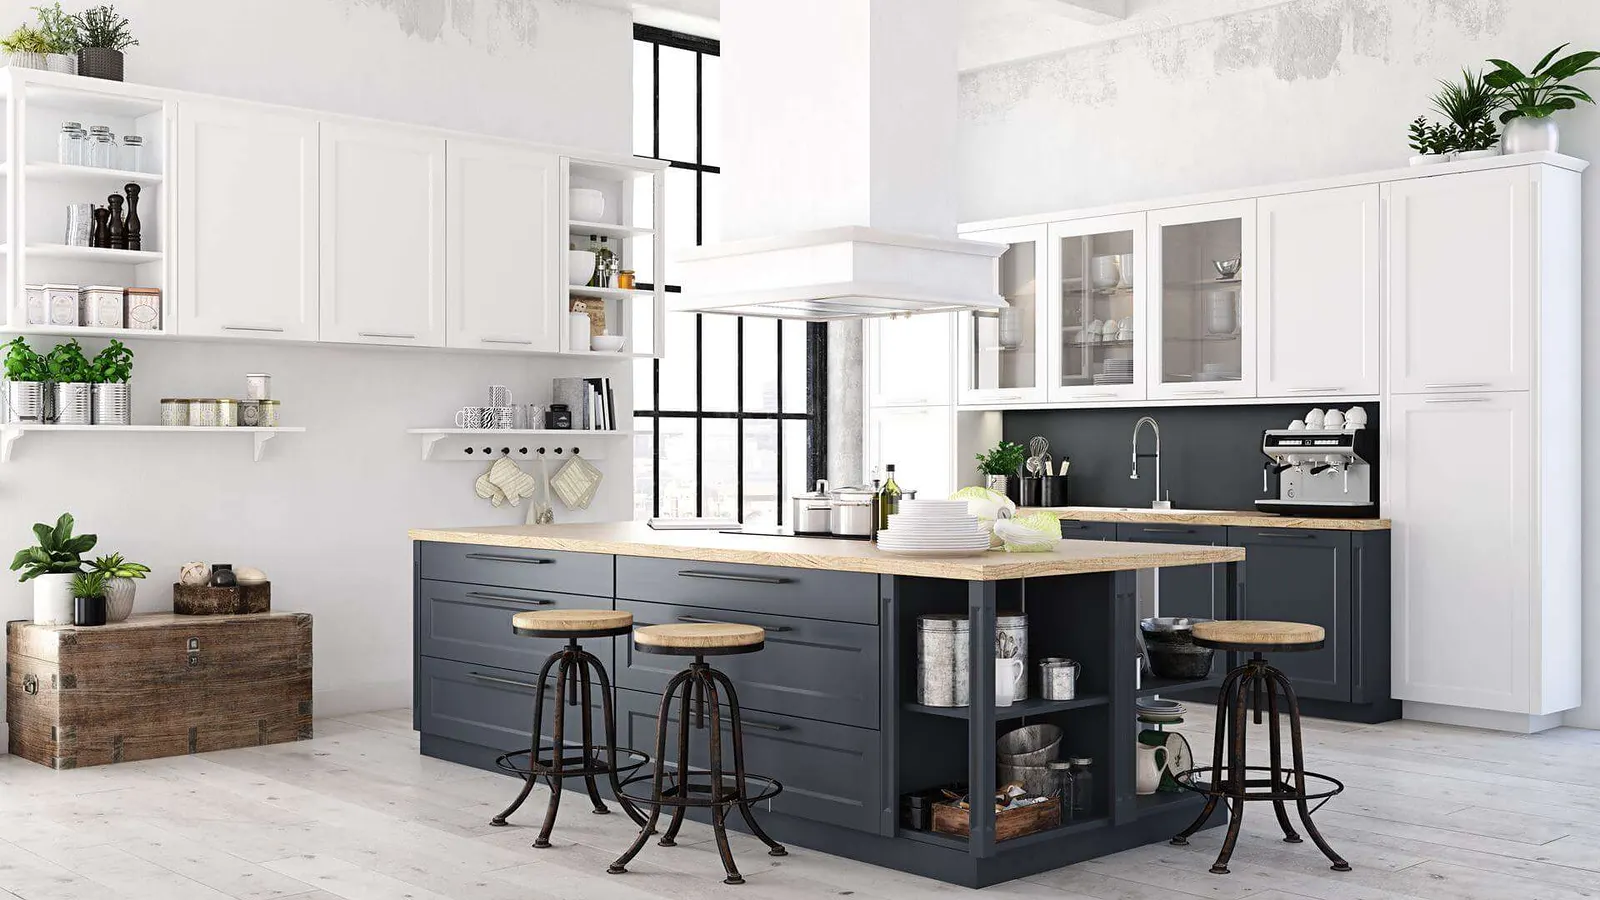
Light cabinetry, subtle panel divisions and an island create a calm direction that combines classic form with modern equipment.
 Inspiration
We design kitchen cabinetry around a specific interior — from layout and ergonomics to fronts, worktops, lighting, storage, production and installation.
Every kitchen has different proportions, light and practical requirements. We start with space and function, then shape the character through colour, texture and finish.
Inspiration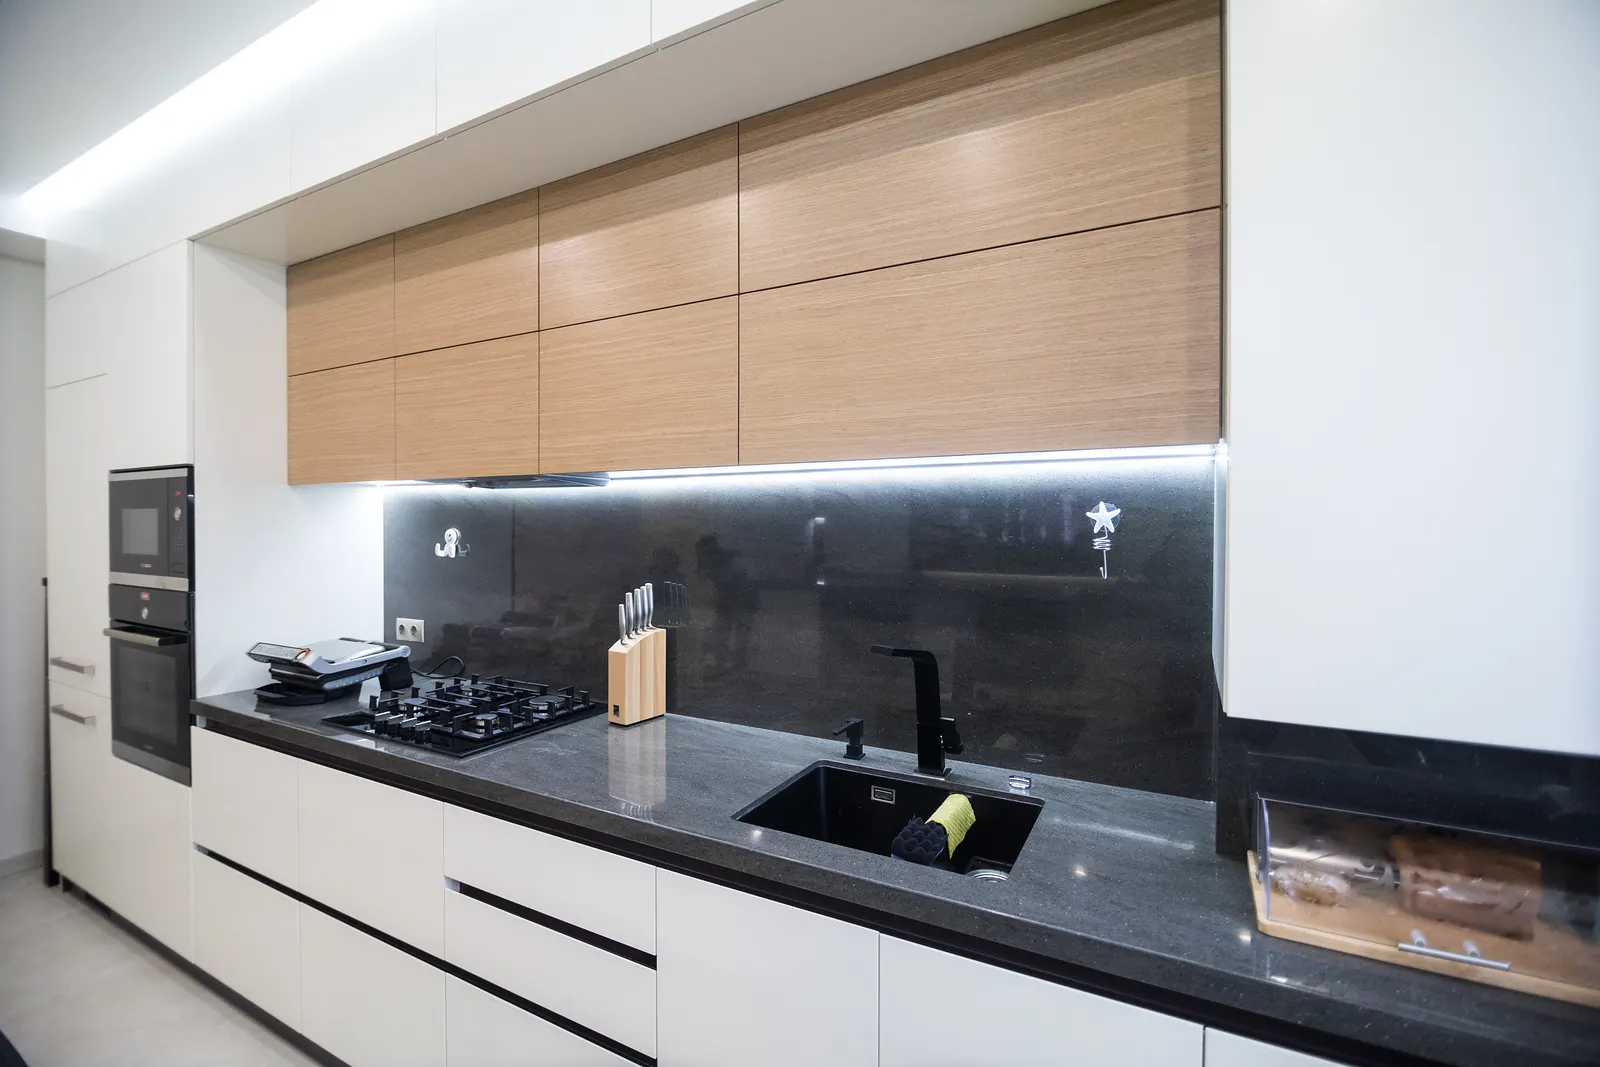 Inspiration
 Inspiration
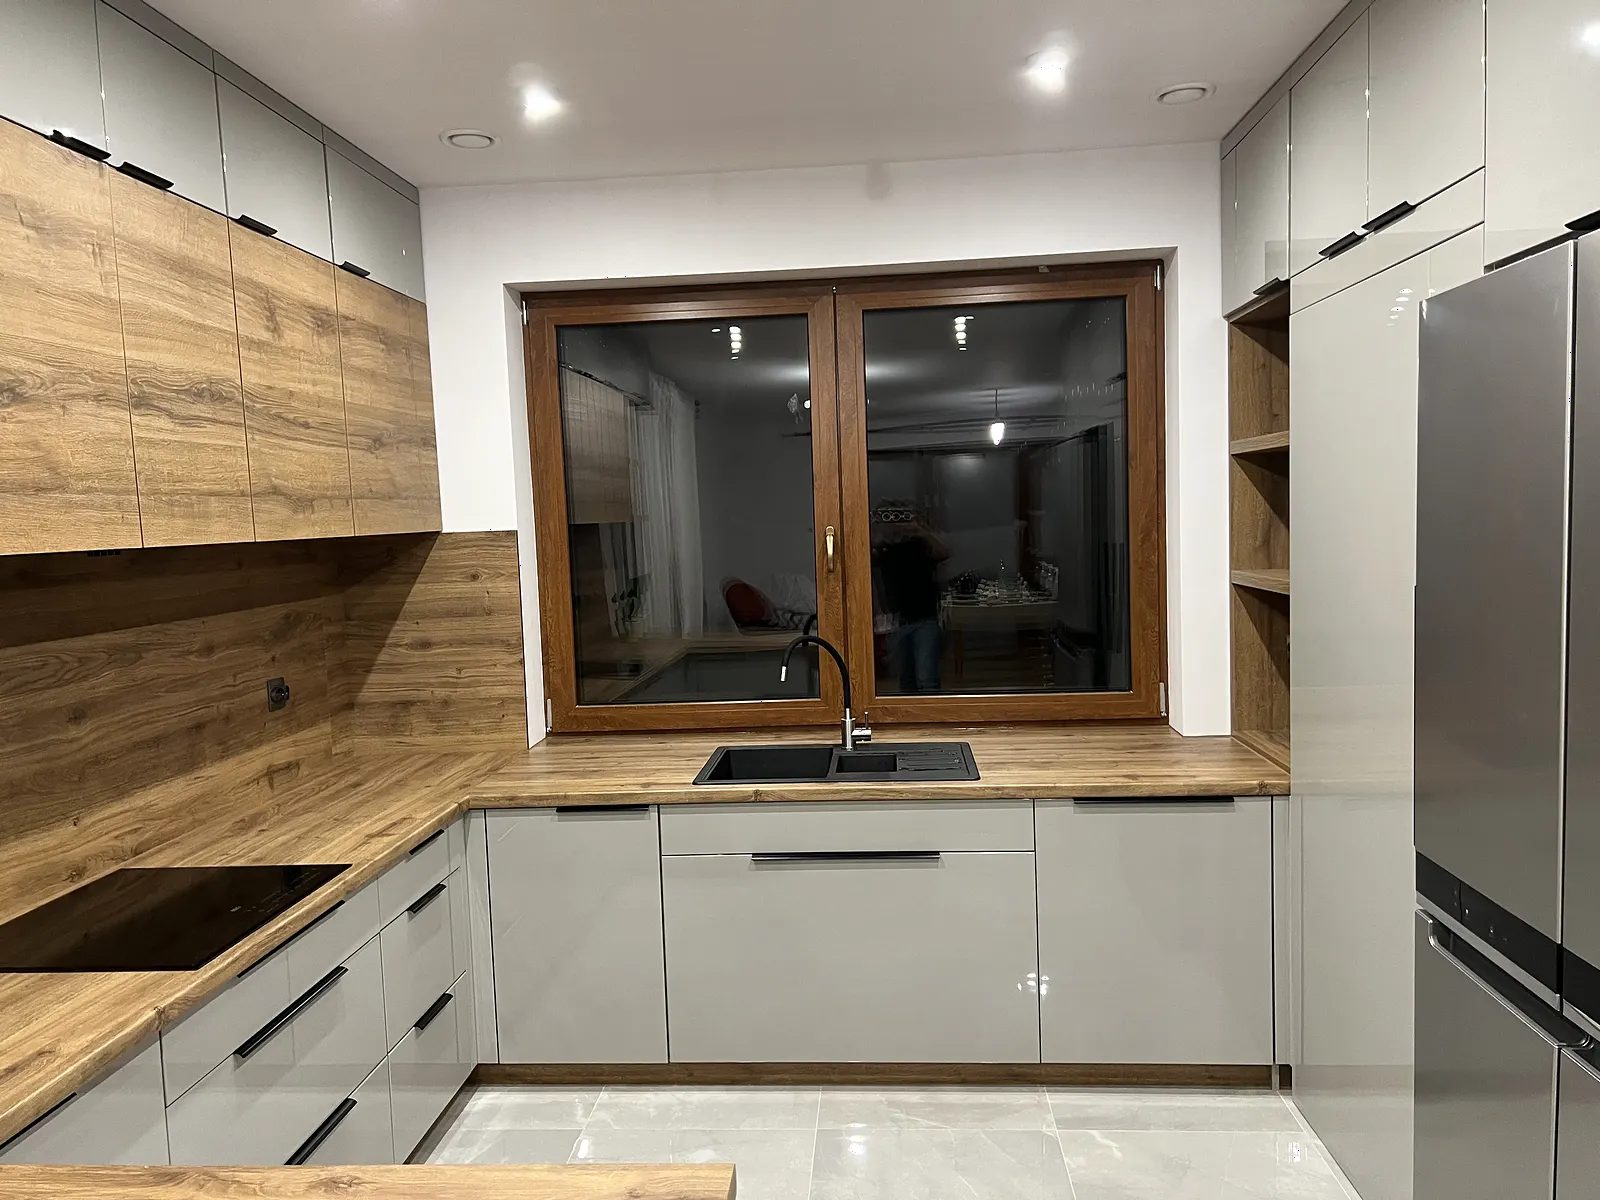
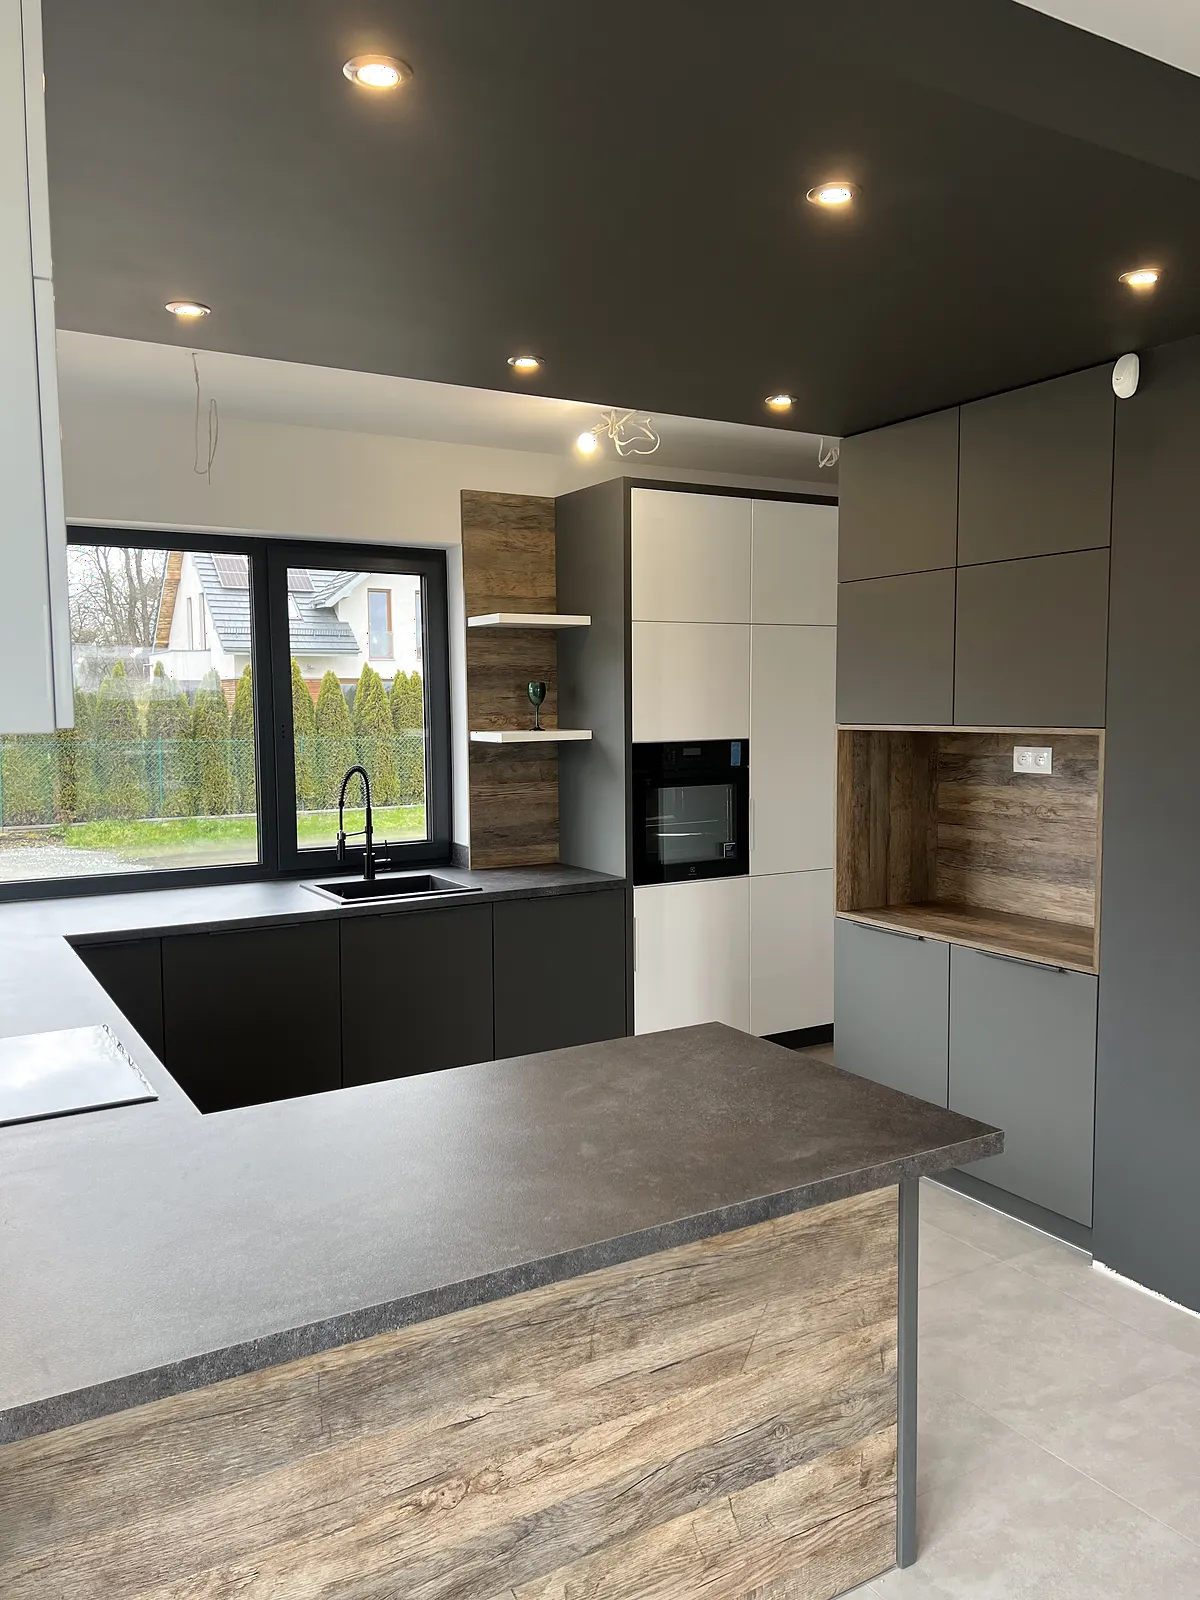
A bespoke kitchen is not tied to one style. We can work with white, natural wood, matte graphite, milled fronts, strong contrasts or a more restrained minimalist form.
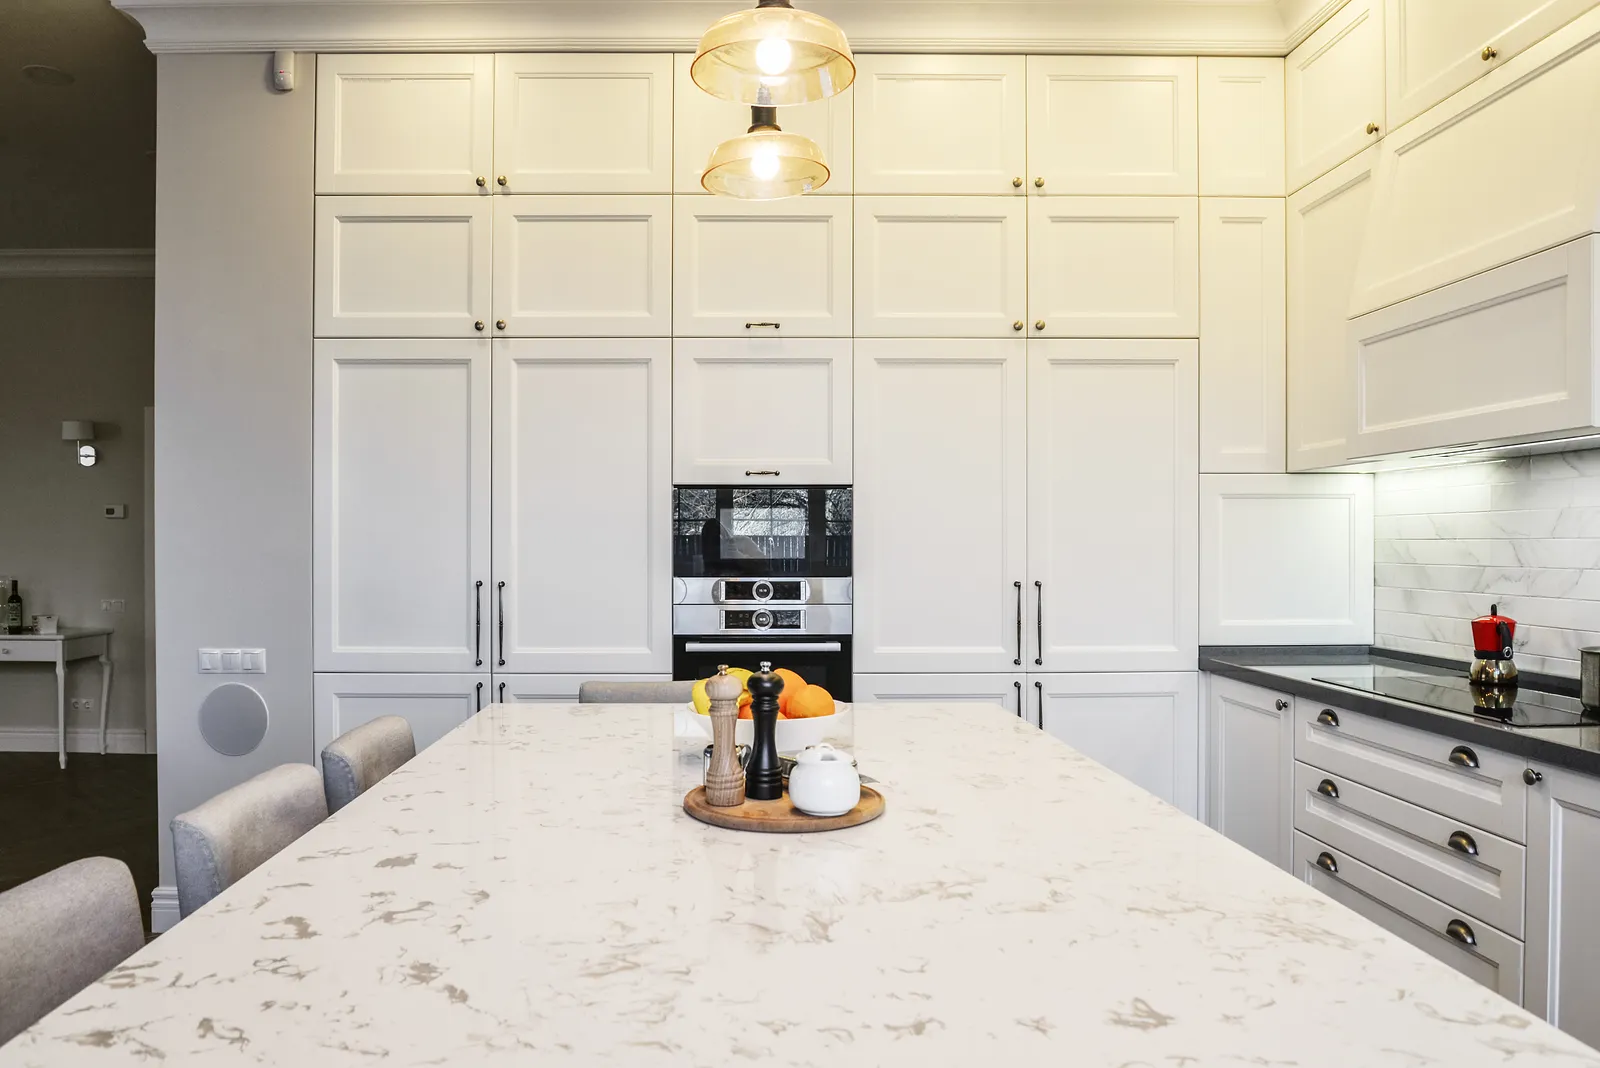
InspirationLight cabinetry, subtle panel divisions and an island create a calm direction that combines classic form with modern equipment.
 Inspiration
A restrained palette lets stone, handles, lighting and the proportions of tall units become the main visual elements.
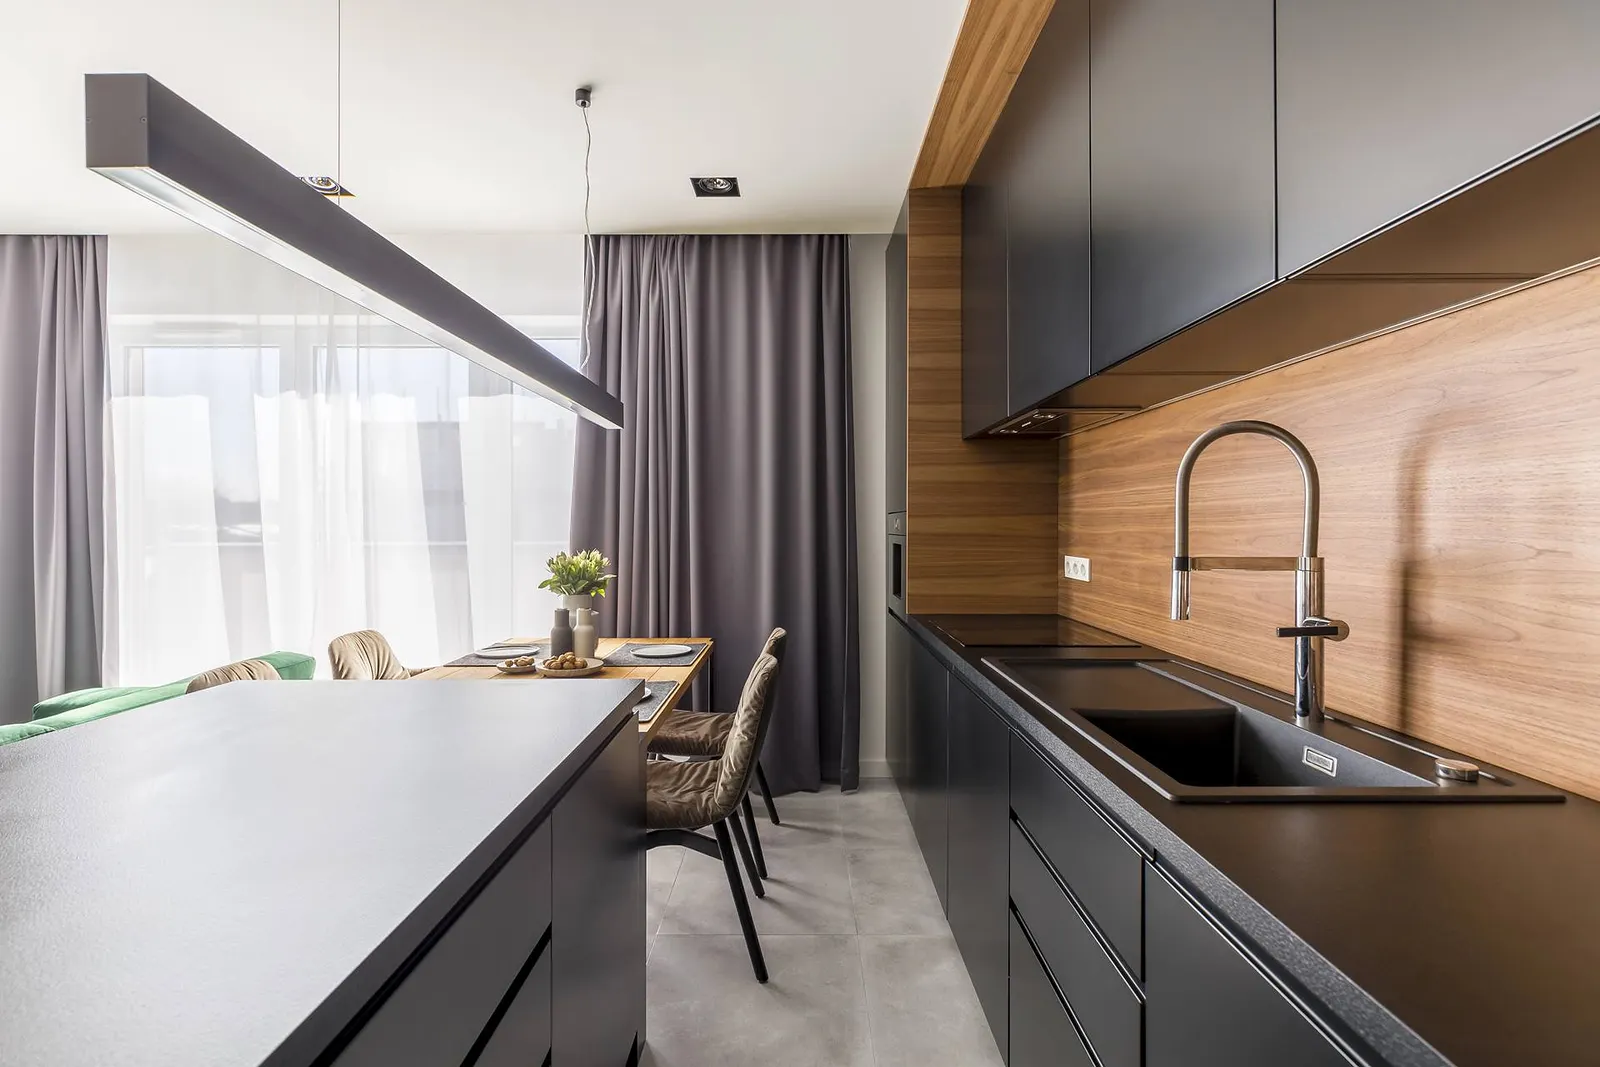
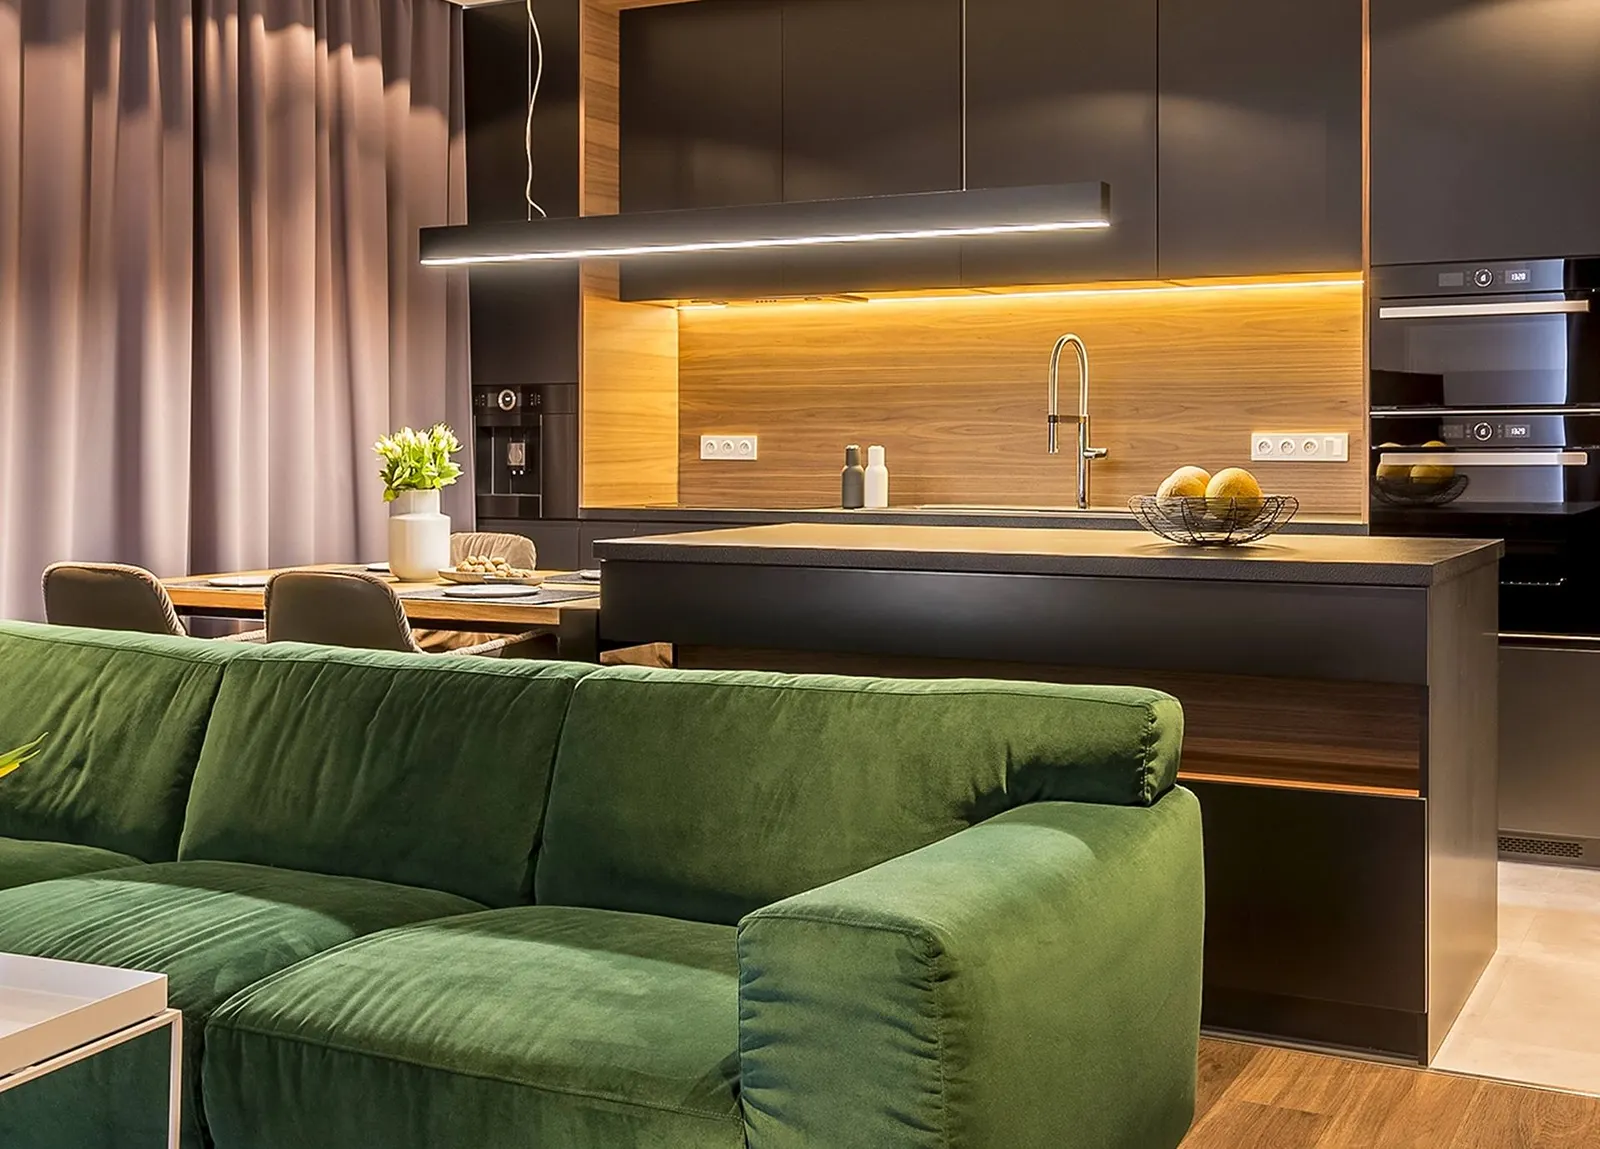
InspirationDarker matte fronts feel lighter when combined with wood, clean lines and carefully planned lighting.
InspirationSimple cabinetry softened by wood works well in open living zones as well as more compact interiors.
 Inspiration
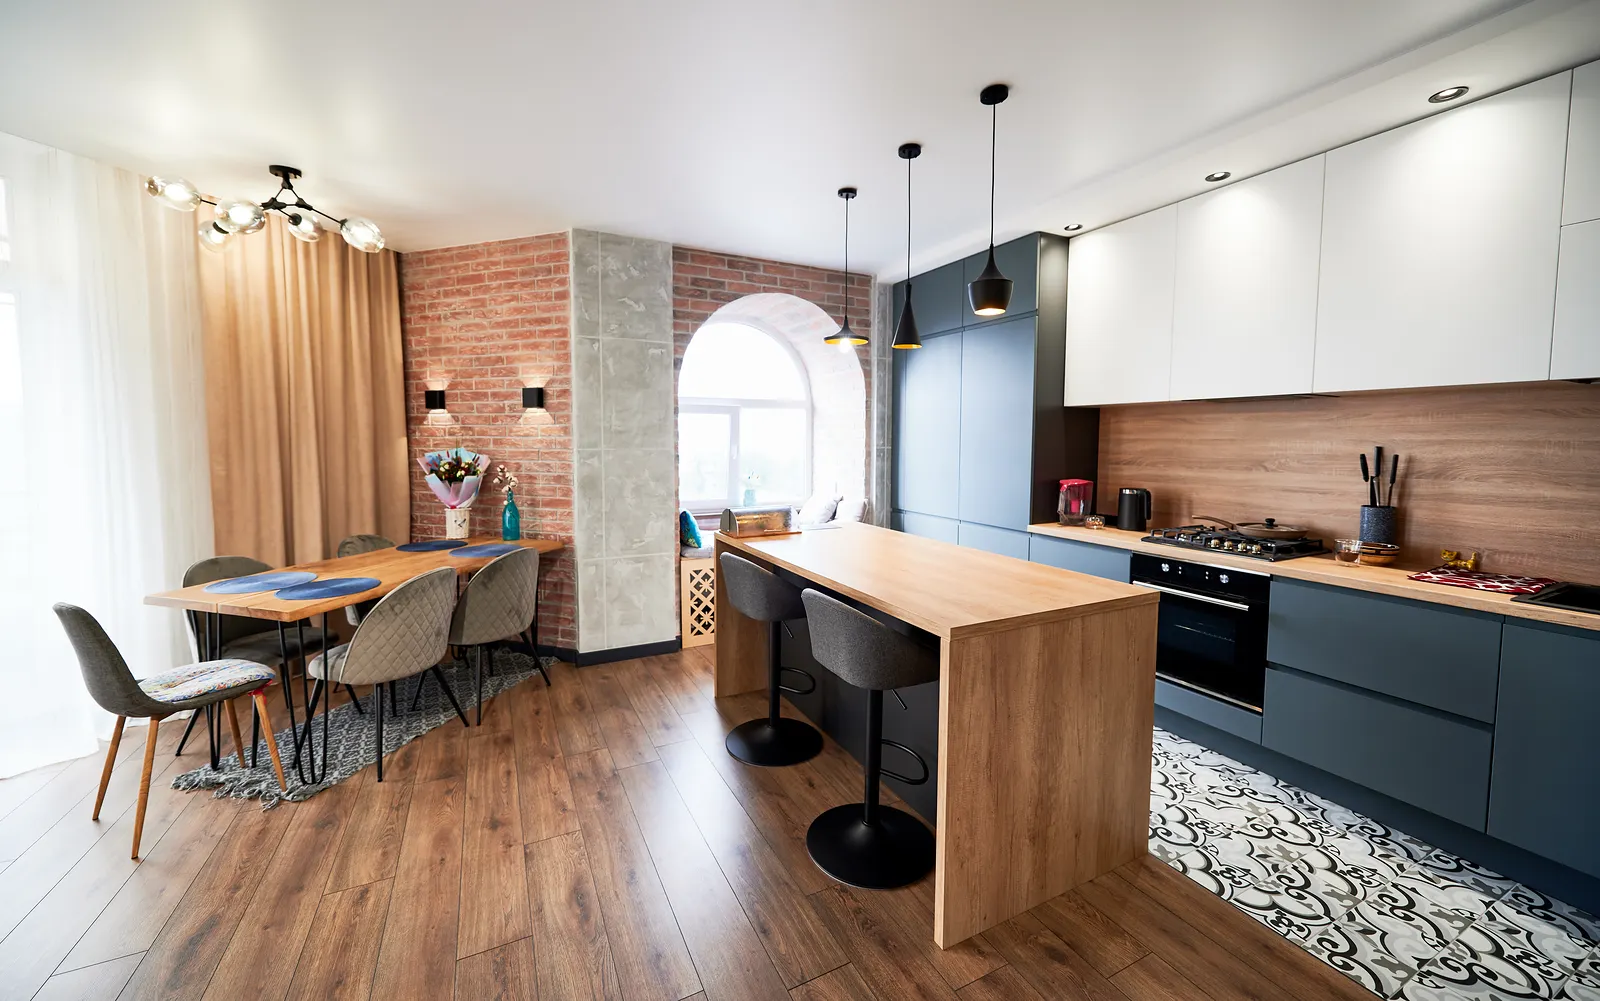
It can combine workspace, storage and seating while organising the whole kitchen zone.
 Inspiration
Graphite, black and wood can create a more decisive composition, especially in well-lit spaces.
Before choosing front colours, we define the relationship between work zones, appliances, worktops and storage. This allows the form to follow the actual needs of the interior.
We review dimensions, installations, circulation, heights and the relationship between the kitchen and adjoining spaces.
Drawers, tall units, cargo systems, corners and work zones are planned for convenient everyday use.
We select fronts, worktops, handles, opening systems, lighting and details that define the final character.
Once the design is approved, the cabinetry moves to production and the finished elements are installed on site.
 Inspiration
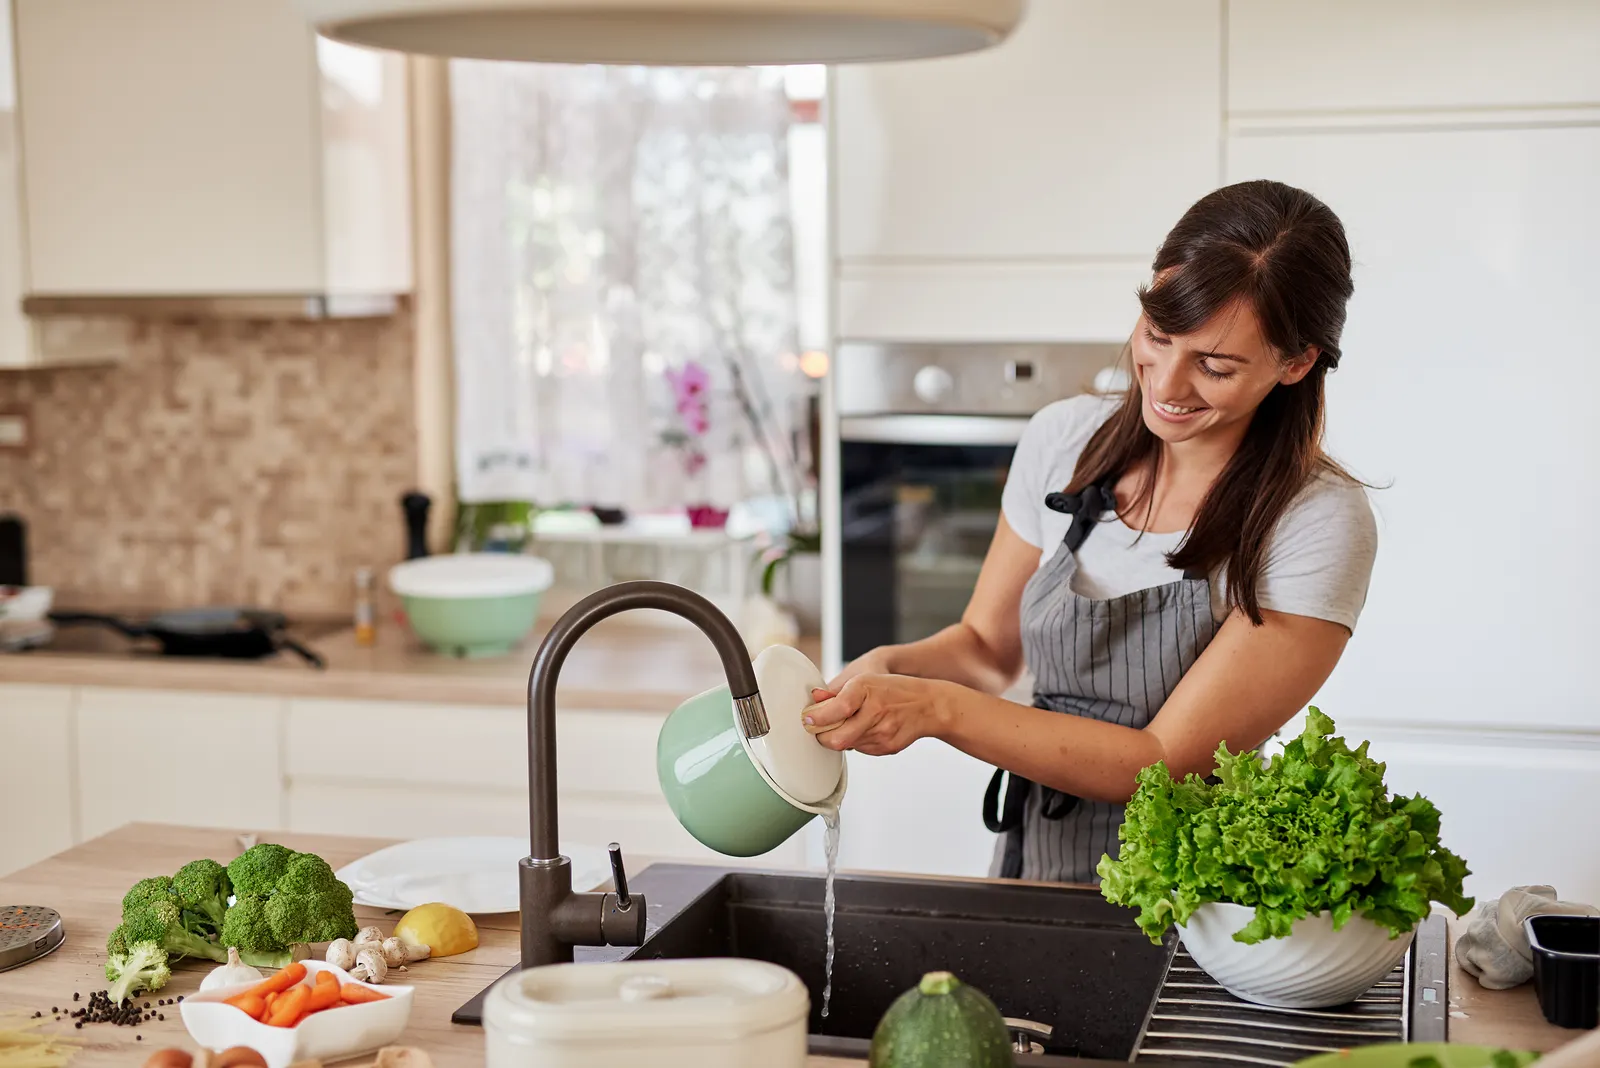
Materials are selected as one composition. A front should work with the worktop, wall, floor, handles, lighting and appliances rather than being considered separately.
InspirationLacquered or laminated, smooth or milled, matte or with a stronger sheen. The choice depends on style, use and the intended visual effect.
Stone, laminates and wood- or mineral-effect surfaces can connect the work zone with the interior or create a deliberate contrast.
Drawers, cargo systems, corner solutions, cabinet organisation and lighting influence comfort just as much as the fronts.
Our production facility in Syców and machine park allow us to prepare bespoke cabinetry for individual projects. Designers refine solutions for the actual room, while preparation, production and installation remain within one coordinated process.
A selection of client projects showing different layouts, colours, materials and functional solutions.
At our company showroom you can compare materials, discuss the layout and define the direction of a bespoke kitchen project.