Our own production facility
We control workmanship, quality and the details of every fitted piece.
Selected styles, materials and solutions can become the starting point for an individual kitchen. With an experienced team, our own showroom in Wrocław and our production facility in Syców, we translate the chosen aesthetic into a functional design and precisely made furniture.
The point is not to copy a finished room. A strong image helps identify what really matters: the proportions of an island, a calm matt surface, warm timber, black contrast or the lightness of pale cabinetry.
Images help define a direction, but every kitchen must answer a specific interior. Proportions, workflow, storage and materials are developed individually.
Our own production facility in Syców lets us translate the chosen character into real cabinetry — from design and material samples to manufacture and installation.
We control workmanship, quality and the details of every fitted piece.
Colour, texture and finish are compared using physical samples.
The idea moves smoothly through design, production and final fitting.
The cashmere version is the starting point. Hover over a swatch or tap it on mobile to preview different front colours without changing the kitchen layout.
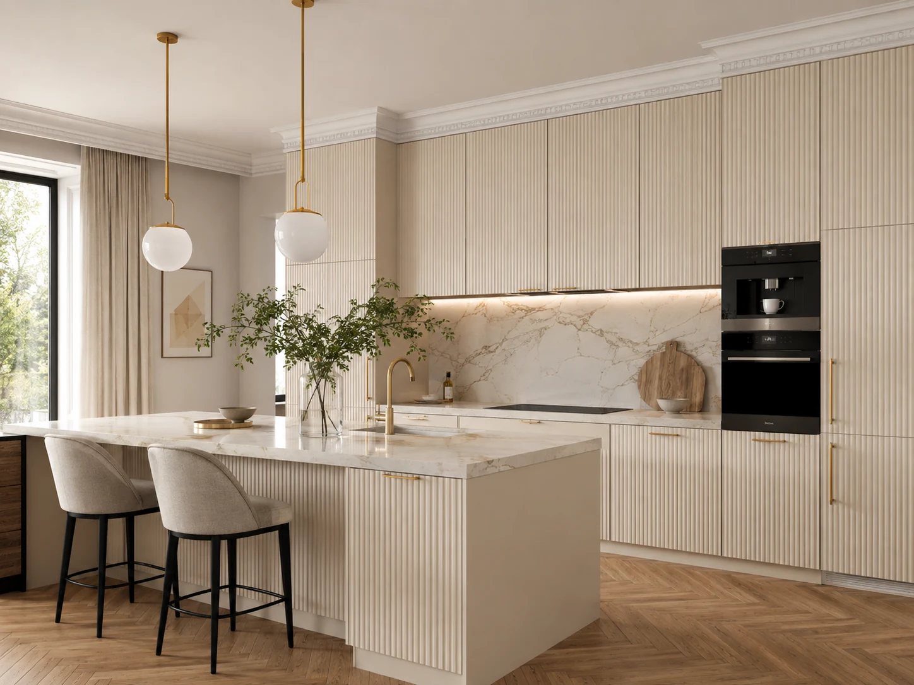
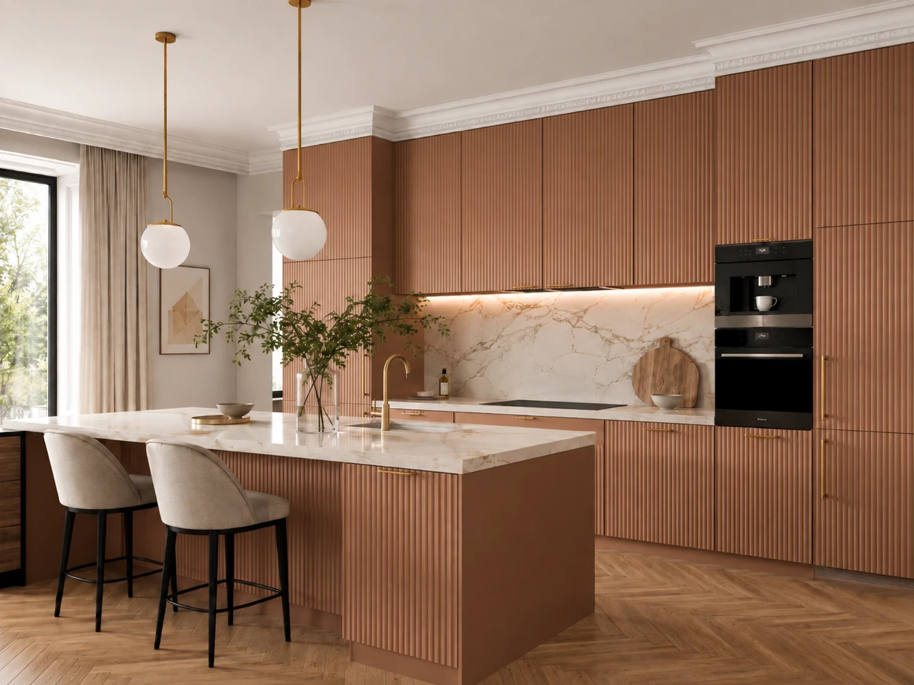
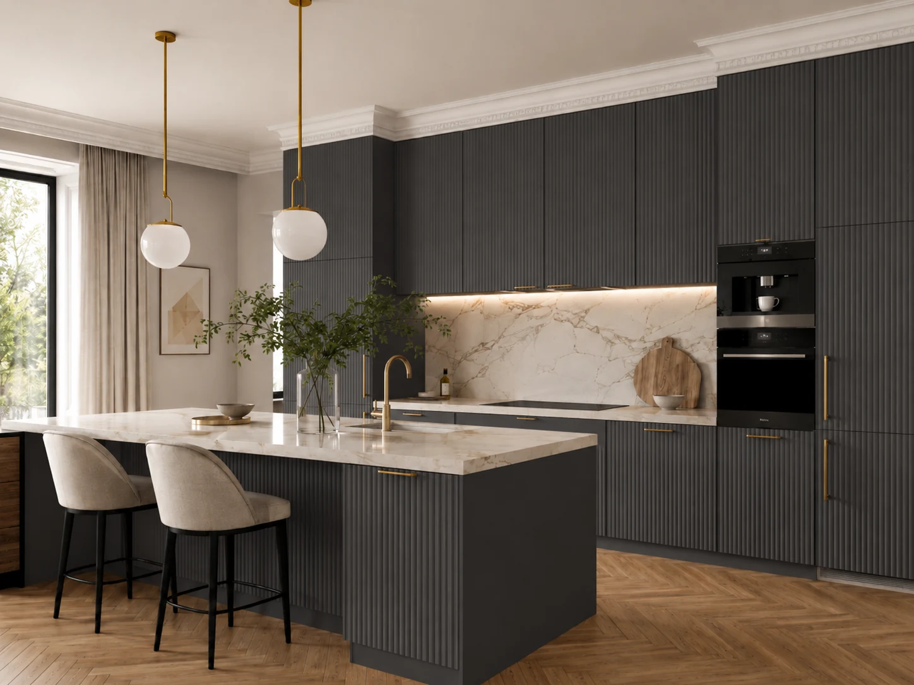
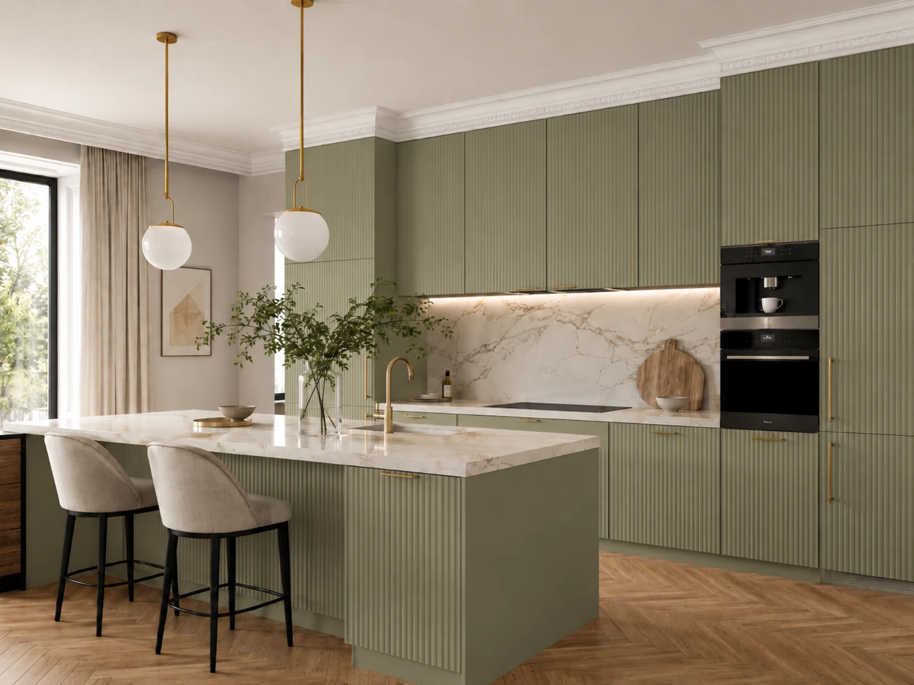
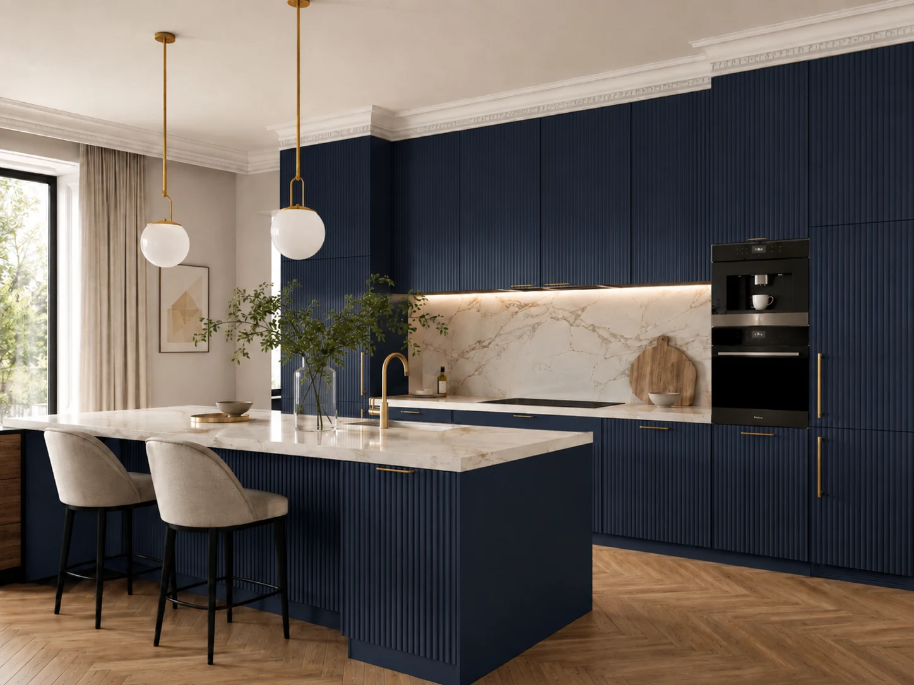
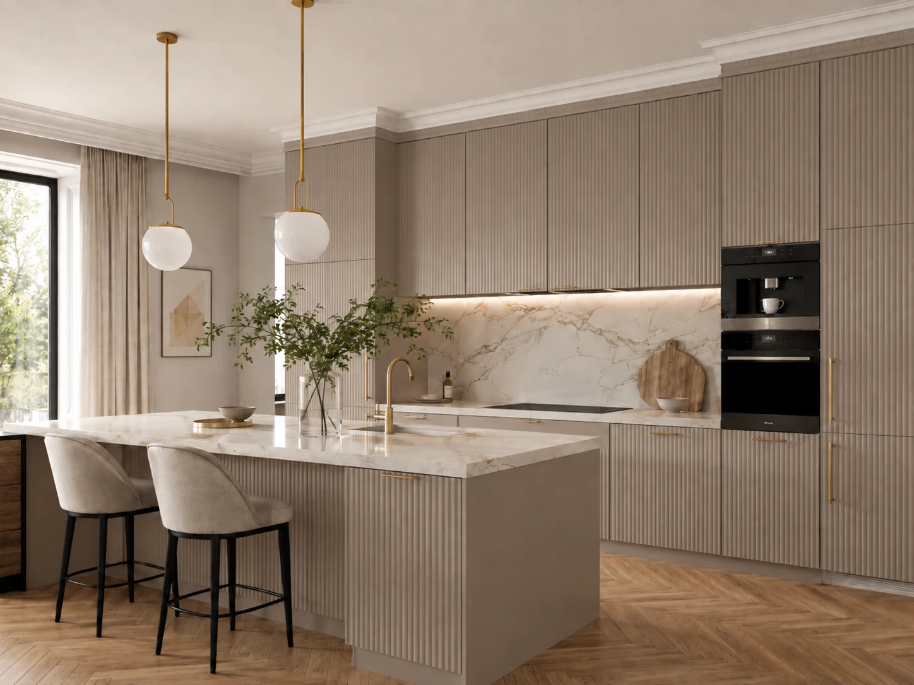 AI visualisation
The collection presents different ways of combining colours, materials and functional layouts. Selected ideas are adapted to the dimensions of the room, practical requirements and manufacturing possibilities.
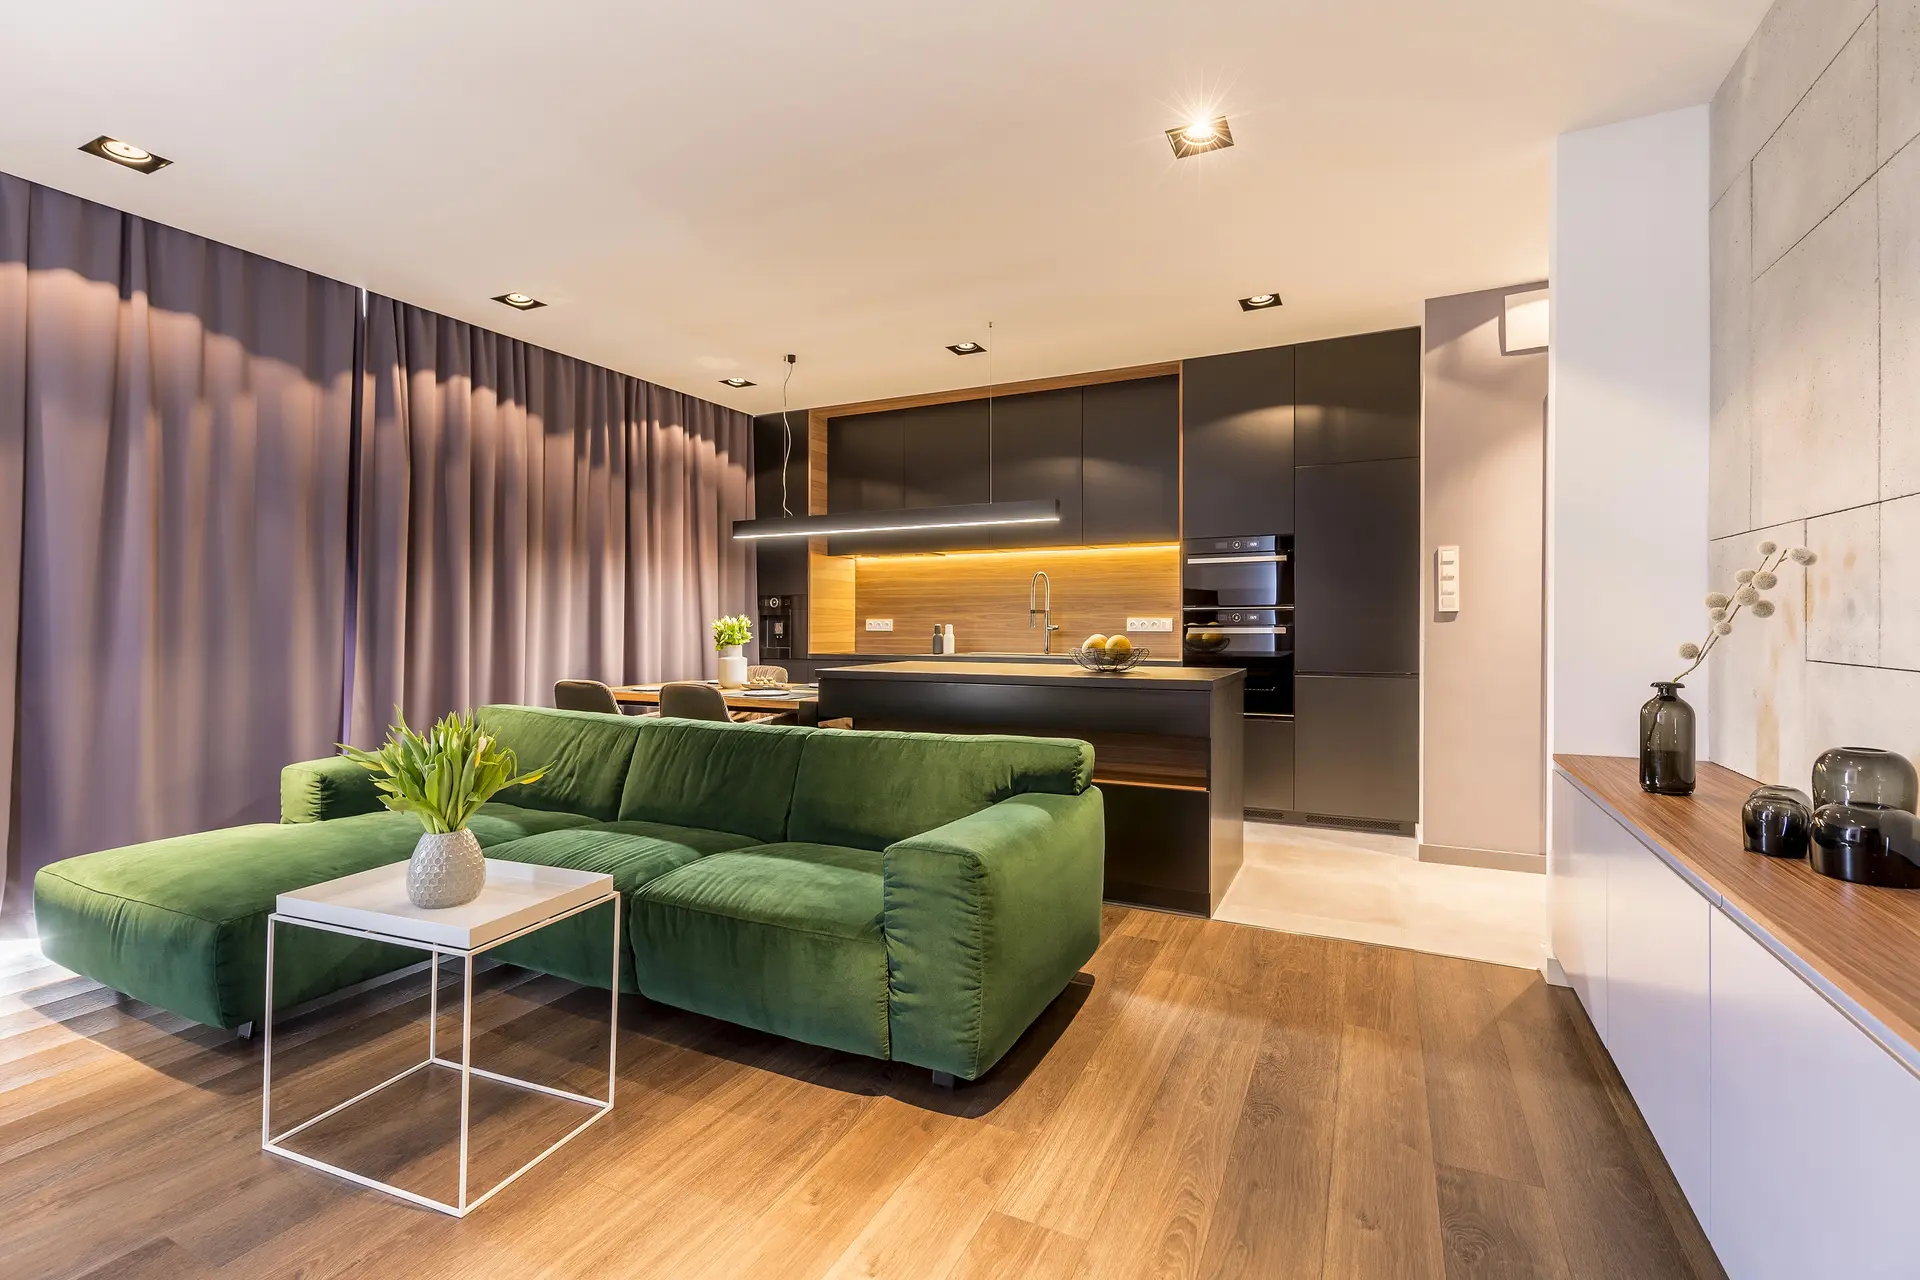
Matt dark cabinetry is warmed by a broad timber surface. A long worktop and linear lighting give the interior order without unnecessary decoration.
1The cabinetry becomes a calm backdrop to the living area. Green, timber and soft light temper the technical character of graphite.
1Clean white brightens the room, the timber side of the island adds warmth and black glass creates a precise contrast. Together, these materials feel contemporary without becoming cold.
5 · open image in galleryStrong wood grain draws attention to the island. A rising extractor keeps sightlines open, while tall white units discreetly hold appliances and storage.
3 · open image in galleryTall cabinetry forms one elegant wall. A golden ceiling detail and decorative pendants give the interior a more individual character.
2 · open image in galleryThe dark island marks the kitchen without building walls. Its contrast with pale cabinetry keeps the large form visually light.
3 · open image in gallerySmooth fronts and almost invisible divisions create a calm whole. Taupe adds depth without taking away the light.
2 · open image in galleryFramed fronts, balanced proportions and a stone worktop create a timeless base. The restrained palette keeps extensive storage feeling light.
3 · open image in galleryThe central island becomes both workplace and meeting point. Simple background cabinetry keeps the composition quiet and practical.
1 · open photo in galleryWhite fronts, a wooden worktop and open shelves feel relaxed and homely — bright, but never clinical.
1 · open photo in galleryCool grey connects the kitchen with dining and living areas. Wide glazing and simple volumes emphasise the sense of space.
2 · open image in galleryBlack glazing bars, a graphite island and tall windows give the kitchen a loft rhythm. The layout opens the cooking area towards the dining and living zones while keeping each function clearly defined.
2 · open image in galleryA broad look at modern kitchens: from small bright layouts to islands shaped by black, gloss and classic detailing.
6 · open photos in galleryA living-room wall unit, bathroom furniture and office cabinetry show how one coherent material language can shape an entire interior. Each space depends on tailored proportions, comfortable storage and carefully coordinated finishes.
3 · open photos in galleryDuring a meeting we can compare real materials, discuss kitchen function and prepare solutions tailored to your interior.
The photographs in this collection are licensed Chroma Stock inspiration materials and do not show Stolbuk projects. The interactive front palette uses photorealistic visualisations.